A south-facing roof can look like an obvious opportunity to cut electricity bills. But with solar panels for listed buildings, the first question is not simply how much power the roof could generate. It is whether the proposal protects the building’s special architectural or historic interest.
That does not mean solar is off the table. Many listed property owners can install a well-designed system, but the route to approval needs more care than a standard domestic installation. The best results begin with an honest assessment of the property, early conversations with the local planning authority and a design that treats the building with respect.
Why listed status changes the process
A listed building is protected because of its historic, architectural or cultural significance. Its listing can cover more than the front elevation or the oldest part of the property. Features inside the building, later additions and structures within its curtilage may also be affected.
For most homes, rooftop solar may fall under permitted development rights if the installation meets particular conditions. Listed buildings are different. You will generally need listed building consent before carrying out works that affect the character of the building. Planning permission may also be required, particularly where panels will be visible, the property is in a conservation area or the proposal involves a ground-mounted array.
Consent rules and local policies can differ across England, Wales, Scotland and Northern Ireland. Your local planning authority is the right first point of contact, and it is sensible to ask for pre-application advice before committing to a final system design or paying an installation deposit.
Solar panels for listed buildings are not automatically ruled out
The decision is usually about impact, not a blanket ban on modern technology. A planning officer or conservation officer will consider how visible the panels are, whether they alter important rooflines or materials, and whether the proposed work is reversible without damaging historic fabric.
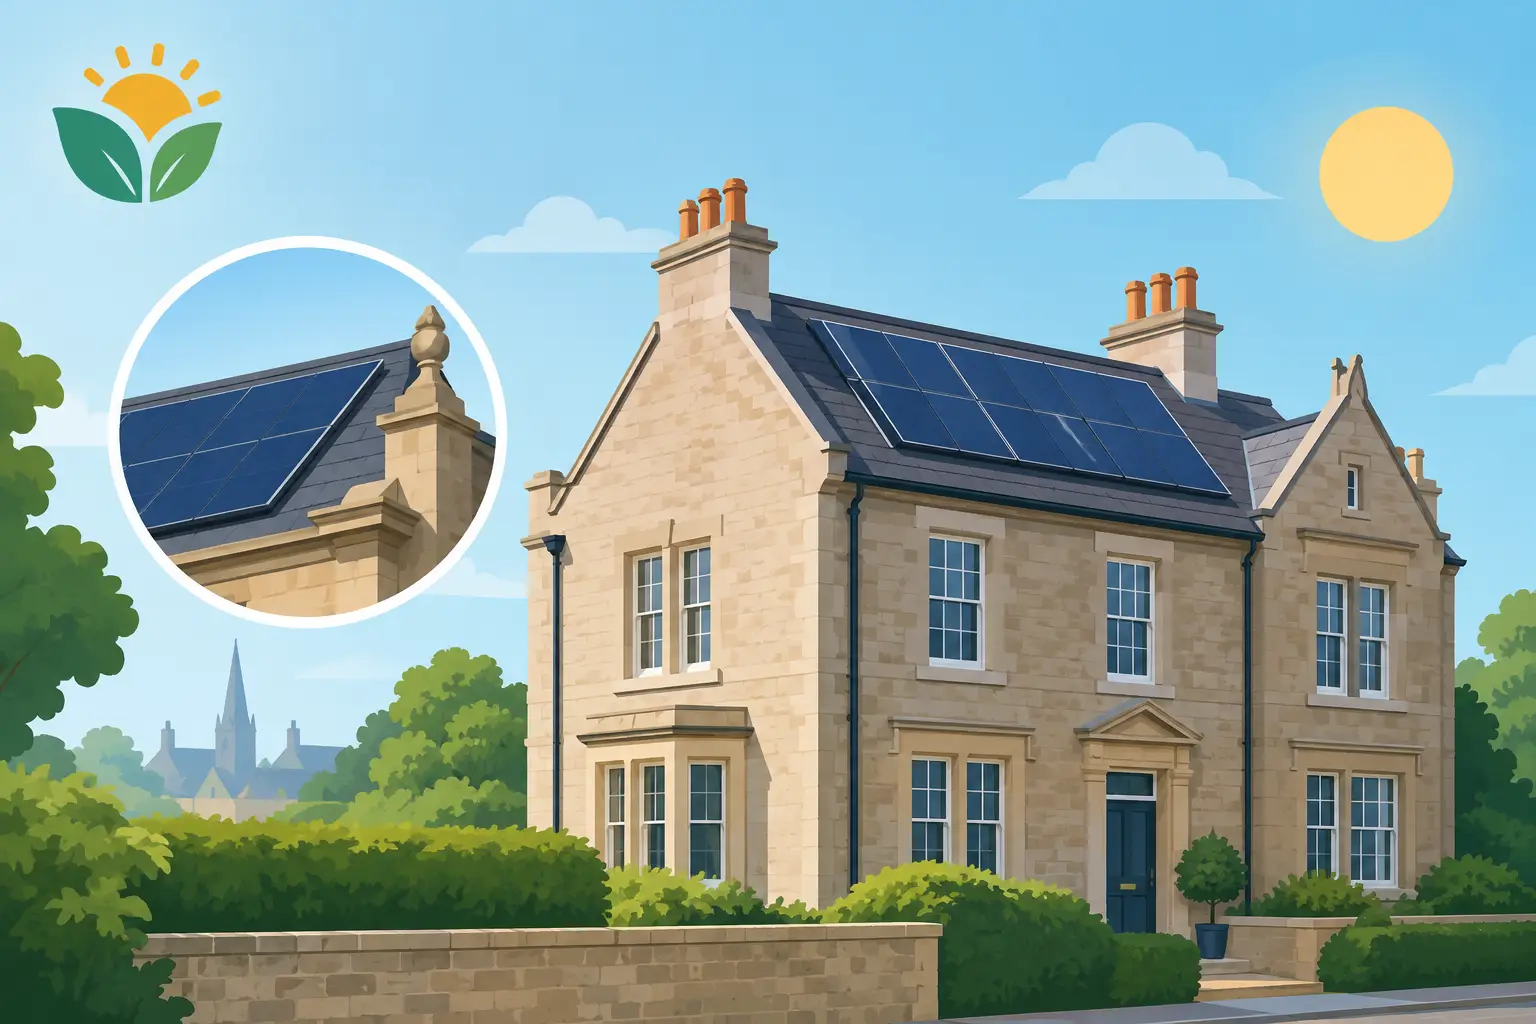
A discreet array on a modern rear extension may be far easier to justify than panels across a prominent slate roof facing the street. Likewise, a system set back from the roof edge and aligned neatly with the roof plane can be more acceptable than a layout that appears bolted on as an afterthought.
The electricity-saving potential still matters, but heritage considerations lead the design. This can feel restrictive, particularly when energy costs are high, yet a sensitive approach gives your application a stronger chance and safeguards the property you have invested in.
The parts of a proposal officers often examine
Visibility is a major factor. Panels on a rear-facing roof, hidden roof slope or low-profile outbuilding are often less contentious than those on a principal elevation. That said, an unseen location is not automatically suitable if it would harm significant historic materials.
The roof itself matters just as much. Traditional slate, clay tile, leadwork and hand-made details can be vulnerable to inappropriate fixings. Any installer should assess roof condition, structure and access carefully. A historic roof nearing the end of its life may need sympathetic repair before solar is considered.
Officers may also ask how cabling, inverters, batteries and other equipment will be accommodated. Keeping external equipment discreet and avoiding unnecessary alterations to historic walls can make a real difference. A considered proposal addresses the whole system, not just the panels.
Start with the right survey and design
A standard online estimate is useful for an early indication of potential savings, but it is not enough for a listed property. The system must work around the character of the building as well as its energy use.
A thorough site survey should look at roof orientation, shading from chimneys or nearby trees, roof construction, condition and usable space. It should also identify alternative locations, such as a later extension, garage, garden building or a carefully positioned ground mount. These options may offer a better balance between generation and visual impact.
This is where bespoke design pays off. A slightly smaller array in an acceptable location can be more valuable than pursuing the maximum number of panels in a location that is unlikely to gain consent. Battery storage can also help make a modest array work harder by storing daytime generation for use in the evening.
The system should be sized around your actual household or business consumption. Looking at electricity bills, daytime demand, heating plans, electric vehicle charging and future appliances helps create a realistic proposal. Solar should support how you live or operate, rather than being designed around a headline panel count.
Preparing a stronger consent application
Your local authority will set out its own validation requirements, but clear supporting information is essential. Vague drawings and generic product details can create delays or lead to a refusal.
A well-prepared application commonly explains why the chosen location is the least harmful practical option, how the design has minimised visual impact and how the work will avoid damage to historic fabric. It may include photographs, scaled roof plans, elevations, panel specifications and details of mounting methods.
Do not assume that black panels will always be considered discreet. Their low-reflective appearance can help, but their visual effect depends on the roof material, viewpoint and surrounding townscape. Panel frames, rails and the position of the array all matter.
It is also worth explaining the reversibility of the installation where possible. Conservation teams are often concerned with permanent loss of original material. A design that limits penetrations, uses appropriate fixing methods and can be removed in future may be easier to support, provided it is technically sound.
Common mistakes to avoid
The most expensive mistake is treating consent as an administrative detail to deal with after the design is agreed. Installing without the correct listed building consent can lead to enforcement action, complications when selling the property and the possibility of having to remove or alter the system.
Another common issue is choosing a layout solely for maximum output. The highest-yielding roof may be the most historically sensitive one. It is better to compare viable alternatives early, including lower-visibility roof areas and outbuildings.
Finally, avoid relying on a supplier who cannot explain how their mounting approach interacts with the existing roof. Solar installation is not just an electrical job. On a listed building, it requires careful coordination between system performance, roof protection and heritage requirements.
What happens once consent is granted?
Consent may come with conditions. These can cover the approved panel type, exact location, mounting method, cable routes or the requirement to notify the authority before work begins. Read them carefully and make sure everyone involved is working from the approved drawings.
Your installation should then follow the same high professional standards expected of any solar project: a safe electrical design, clear generation estimates, appropriate warranties, monitoring setup and a documented handover. MCS-certified installation is particularly important if you want confidence in quality and may wish to access relevant export payments or finance requirements.
At Infused Solar Energy, the focus is on designing systems around the property and the customer’s energy goals, rather than forcing a standard layout onto every roof. For listed homes, that principle matters even more. A careful survey and transparent proposal can establish what is practical before work moves forward.
Is solar still worthwhile on a listed property?
It can be, but the answer depends on the approved location, system size, your electricity use and whether you add battery storage. A smaller rear-roof system may generate less than an ideal south-facing array, yet still make a meaningful contribution to your bills over its lifetime.
The value is not limited to generation alone. Producing and using more of your own electricity can provide greater control over rising energy costs, while a battery can increase the proportion of solar power used on site. For some properties, an outbuilding array combined with storage is the most sensible compromise.
A listed building deserves a solution that respects its past without leaving it behind in the energy transition. Begin with the building, seek advice early and let a thoughtful design show that heritage and lower-cost, cleaner electricity can sit comfortably together.