
If you are planning a new build, re-roof, extension or consumer unit upgrade, asking what makes a panel solar ready at that stage can save a great deal of cost and disruption later. In most cases, being solar ready does not mean solar is already installed. It means the property has been prepared so adding panels, battery storage or supporting equipment is straightforward, safe and more cost-effective when the time comes.
That distinction matters. Many homeowners are told a home is “solar ready” when what they really have is a roof with decent sun exposure. Useful, yes, but not the full picture. A genuinely solar-ready property has the right structural, electrical and practical groundwork in place.
What makes a panel solar ready in practice?
At the simplest level, what makes a panel solar ready is whether the building can accept a solar PV system without major remedial work. That includes the roof itself, the available space for core equipment, the cable routes between components, and the condition of the existing electrical installation.
For a homeowner, the goal is not ticking a technical box. The goal is reducing future installation time, avoiding surprise costs and making sure the system can be designed properly around the property. For a commercial site, the same principle applies, but with more attention to load profiles, access, roof loading and distribution arrangements.
A solar-ready setup usually includes forward planning in five areas: roof suitability, structural strength, electrical capacity, equipment location and access for installation and maintenance. Miss one of these and the job can still be possible, but it may become more complex or more expensive.
Roof suitability comes first
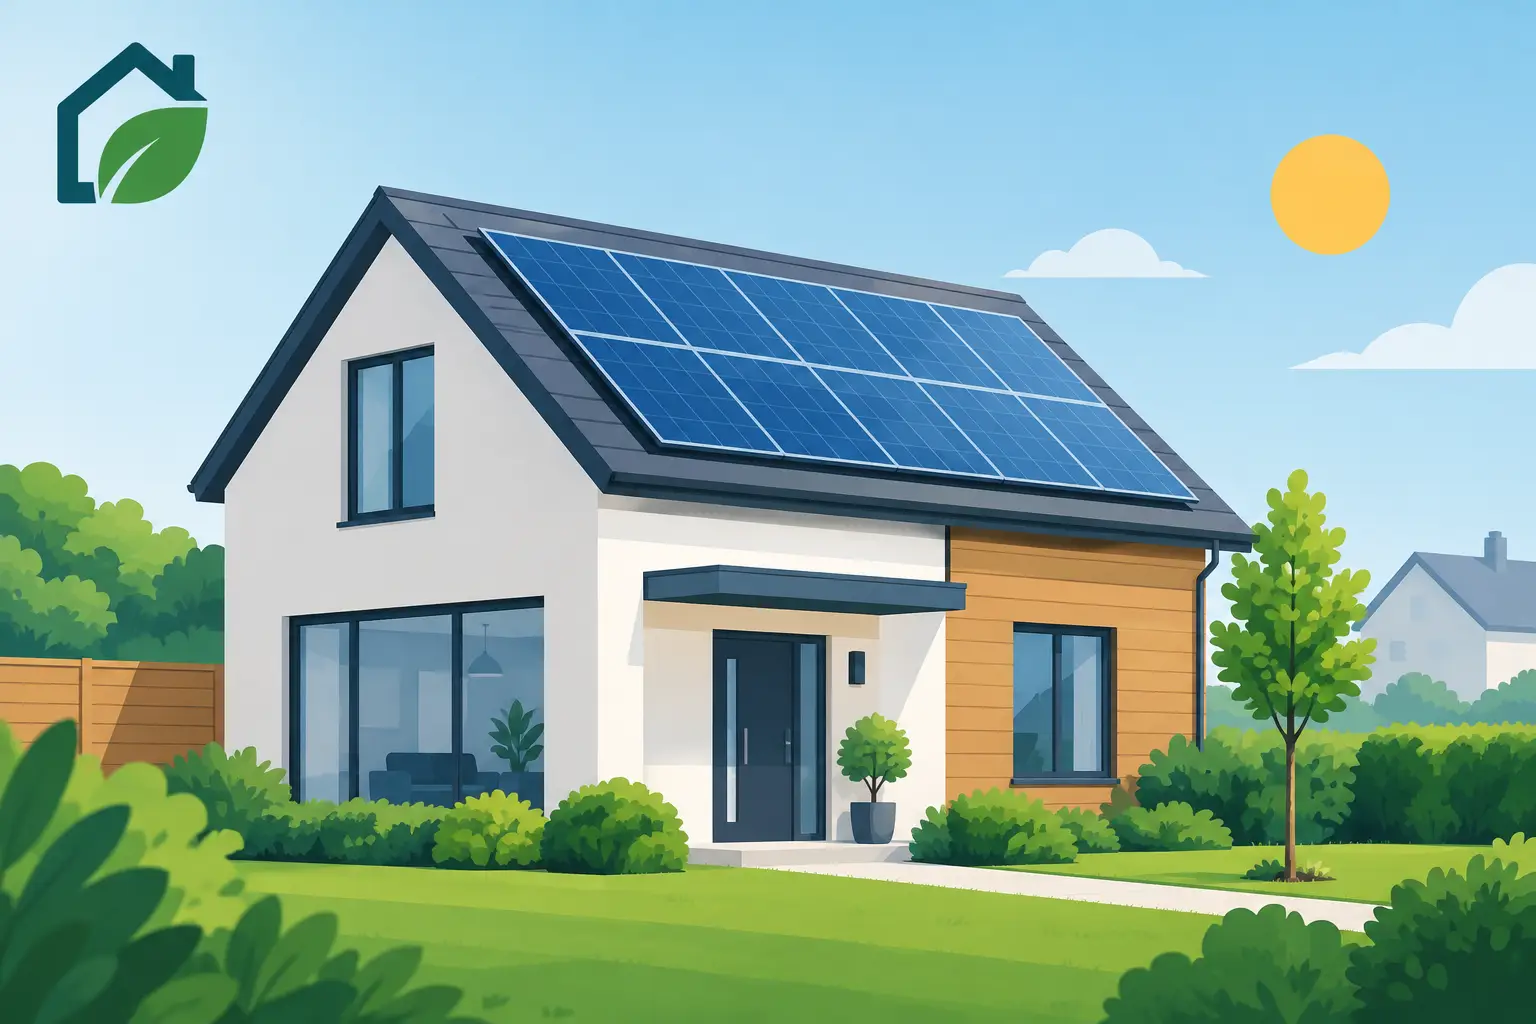
The roof is where most people start, and rightly so. Panels need a usable mounting area with enough uninterrupted space to make the system worthwhile. South-facing roofs tend to deliver the strongest output in the UK, but east and west roof planes can also perform very well depending on your usage pattern and the size of the available area.
Pitch matters too. Most UK roofs work well for solar, but shading can affect performance more than homeowners expect. Chimneys, dormers, neighbouring buildings and mature trees can reduce generation across part or all of the array. A roof can still be suitable with some shading, but the design may need to account for that with panel layout adjustments or different equipment choices.
Roof condition is just as important. If tiles are ageing or the roof is likely to need significant work within a few years, it often makes more sense to address that before the panels go on. Removing and reinstalling panels later adds avoidable labour and cost.
Structural strength is part of being solar ready
Solar panels are not excessively heavy, but they do add load to the roof structure. Rails, fixings and wind uplift considerations all need to be accounted for. What makes a panel solar ready is not only whether the roof has space, but whether it can safely support the system over the long term.
On newer properties, this may be easier to confirm through plans or building information. On older homes, a proper survey is often needed to check rafter size, spacing and overall roof integrity. Flat roofs need particular attention because the mounting system can introduce ballast or different loading patterns.
This is one of those areas where assumptions cause problems. A roof may look ideal from the outside and still need structural reinforcement before installation. That does not rule out solar, but it changes the scope of the project.
The electrical setup matters more than many people realise
A property is far closer to solar ready when the electrical system can accommodate the new generation equipment without a major rethink. That starts with the consumer unit and extends to earthing, bonding, spare ways, isolators and overall installation condition.
If the existing electrical system is outdated, full of historic alterations or already at capacity, solar installation may trigger additional upgrade work. Again, that is not unusual, especially in older UK homes, but it is worth identifying early.
There also needs to be a clear route for cabling between the roof, inverter and consumer unit. Hidden cable runs can make a neat installation difficult if no route has been considered in advance. In a new build or renovation, even something as simple as leaving conduit space can make a future install much cleaner.
For commercial buildings, electrical readiness can be more involved. Distribution boards, metering arrangements and site demand profiles all affect the design. The wider principle remains the same: the less corrective work needed, the more solar ready the site is.
Inverter and battery space should be planned early
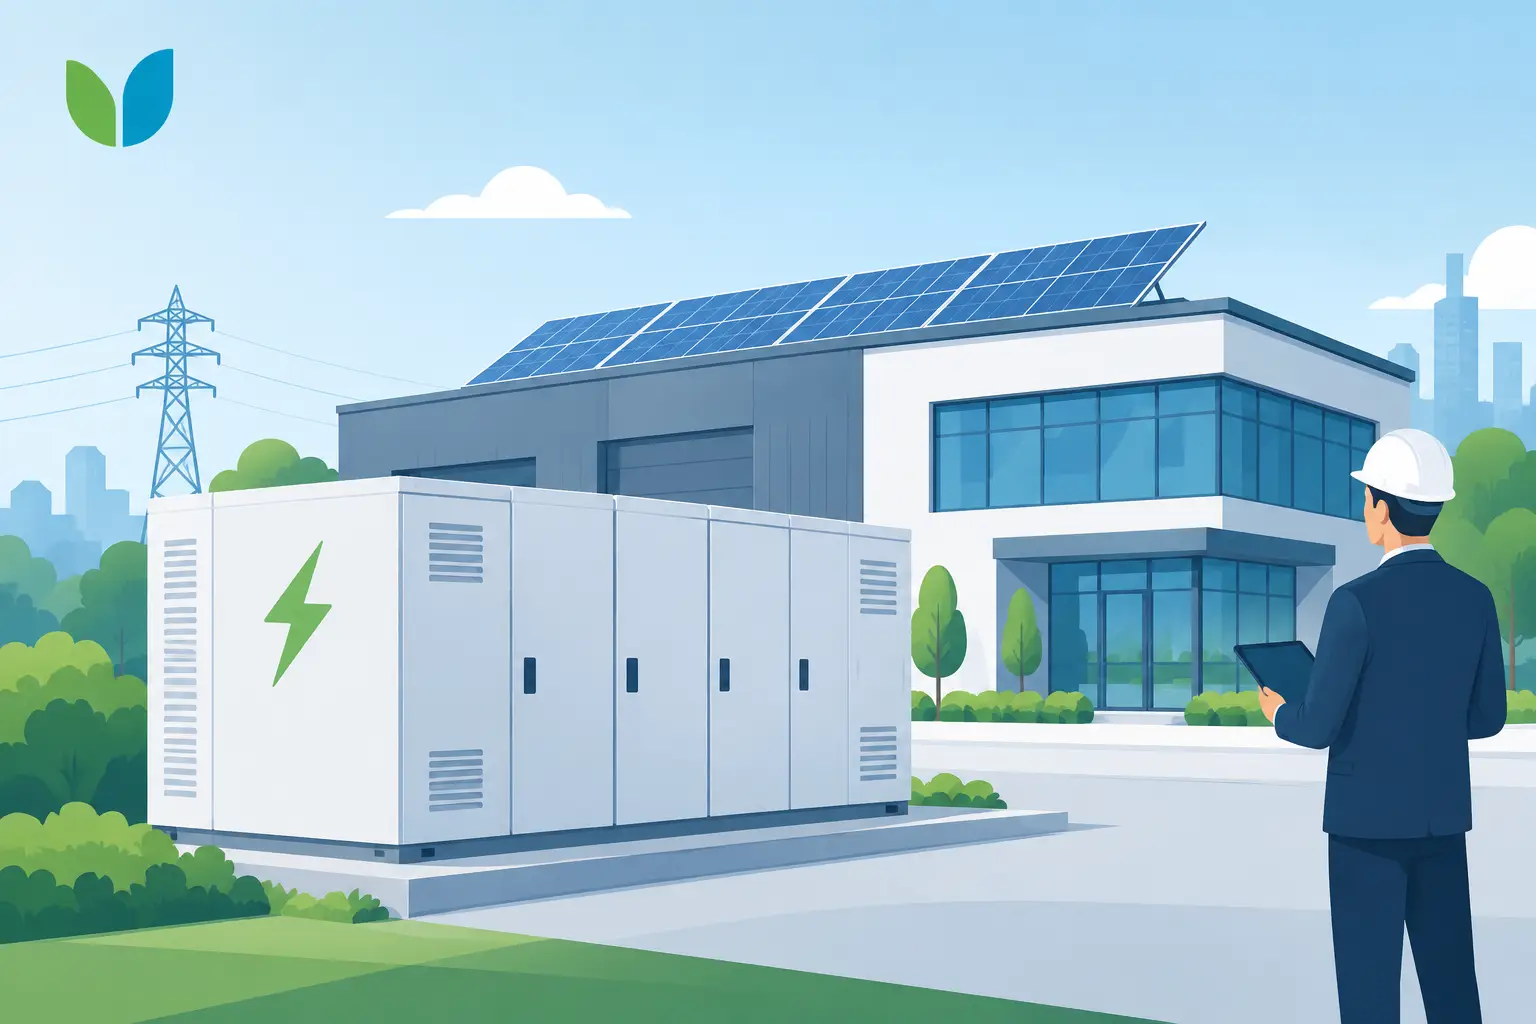
Panels on the roof are only one part of the system. You also need a practical location for the inverter, and if battery storage is part of the plan, enough space for that as well. This area should be well-ventilated, accessible for maintenance and suitable for safe installation.
Garages, utility rooms and certain plant spaces often work well. Loft installations are sometimes possible, but not always ideal depending on access, temperature and maintenance considerations. There is no single answer for every property, which is why early planning matters.
If you want the option to add a battery later, ask for that to be considered upfront. A system can be solar ready for panels but not fully ready for storage if the equipment location, wall space or cabling route has been overlooked.
Solar readiness also includes installer access and practical logistics
This is the part many people miss. A technically suitable property can still be awkward to install on if access is poor, scaffolding is unusually complex or the roof layout forces inefficient panel placement. Practical installation considerations affect cost, timescale and even the final system size.
On commercial properties, access windows, tenant activity, roof safety measures and working-at-height controls all come into play. On domestic properties, conservatories, extensions and landscaping can influence how straightforward the work will be.
A truly solar-ready property is one where the design and installation can be completed efficiently, not just one where panels might fit somewhere.
New builds and renovated homes have a clear advantage
If you are building or heavily renovating, this is the best time to think about what makes a panel solar ready. Planning cable routes, inverter space, roof layout and electrical capacity before finishes go in is far easier than retrofitting later.
This does not mean you need to install solar immediately. It simply means making sensible provisions now so you have options later. Even modest preparation can pay off. For example, preserving an unshaded roof section, avoiding unnecessary roof obstructions and ensuring the electrical system has headroom can all reduce future costs.
Developers sometimes use “solar ready” loosely, so it is worth asking specific questions. Has the roof been assessed for solar loading? Is there a cable route from roof to plant area? Is the consumer unit suitable for expansion? Is there a dedicated location for inverter equipment? Those answers tell you far more than the label alone.
Common signs a property is not fully solar ready
A home may not be as ready as expected if the roof needs repair, the main board is due an upgrade, there is no sensible route for cabling, or every possible equipment location is too cramped, too hot or hard to access. Heavy shading is another common issue. So is fragmented roof space caused by rooflights, vents and awkward geometry.
None of that means the project should stop. It simply means the installation may need more design work or preparatory upgrades. In many cases, the right installer can still deliver a very effective system. The key is going in with a clear picture rather than relying on assumptions.
Why a professional survey is still essential
You can make a reasonable first judgement yourself, but the only reliable way to confirm what makes a panel solar ready on your property is through a proper survey. That should consider roof orientation, structure, shading, electrical compatibility, installation logistics and your energy goals.
This is where working with an experienced, MCS-certified team matters. A good survey does more than confirm whether solar is possible. It shows how to design the system properly, whether battery storage is worth including, and what preparatory work, if any, would improve the outcome.
For homeowners focused on bills, the benefit is clarity. For commercial property decision-makers, it is about reducing project risk and making sure the system matches the site’s actual consumption pattern.
At Infused Solar Energy, this is exactly why the early design stage matters so much. A well-prepared property leads to a smoother install, fewer surprises and better long-term performance.
If you are wondering whether your home or building is solar ready, the useful question is not “Can panels fit on the roof?” It is “Has the property been prepared so solar can be installed safely, neatly and cost-effectively?” That is where smart planning starts, and it is often what turns solar from a future idea into a confident next step.